



Bought with Michael Jones
For more information regarding the value of a property, please contact us for a free consultation.
Key Details
Sold Price $975,000
Property Type Single Family Home
Sub Type Single Family Residence
Listing Status Sold
Purchase Type For Sale
Square Footage 4,906 sqft
Price per Sqft $198
MLS Listing ID OKC1209202
Sold Date 04/17/26
Style Farmhouse
Bedrooms 5
Full Baths 4
Half Baths 1
Construction Status Brick & Frame
HOA Fees $650
Year Built 2019
Annual Tax Amount $6,043
Lot Size 2.300 Acres
Acres 2.3
Property Sub-Type Single Family Residence
Property Description
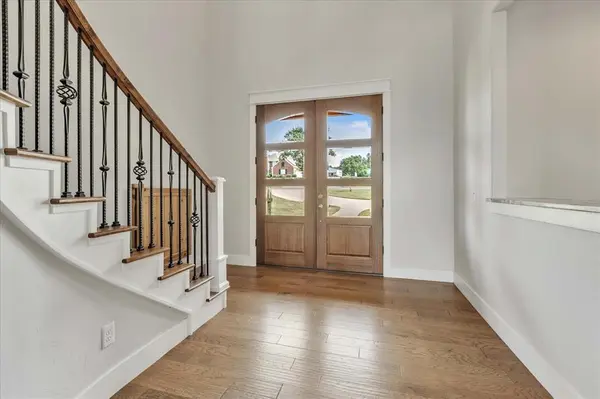
Introducing a builder's personal residence, crafted with exceptional attention to detail and designed for luxurious, flexible living. Located in the peaceful Bear Creek Estates, this modern farmhouse blends thoughtful design with the quiet beauty of country living. Set on a 2.3-acre corner lot, the home welcomes you with a wide front porch perfect for slow mornings and a spacious backyard patio ideal for unwinding at the end of the day. Offering 4,906 sq ft of refined comfort, this 5-bedroom, 4.5-bath home features open gathering spaces, abundant natural light, and a warm, inviting flow throughout. High-end finishes and quality craftsmanship-including 2x6 construction, upgraded HVAC (three units), and fresh-air ventilation to ensure long-lasting comfort and efficiency. The roof is Class 4 High Impact and the 1,000 GAL propane tank is buried so not to be visible. At the heart of the home is a beautifully designed classic kitchen equipped with built-in appliances: commercial size refrigerator, electric cooktop, and double oven with built-in microwave. Perfect for everyday cooking or entertaining, it seamlessly connects to the great room, where a dramatic 20-foot cathedral ceiling with exposed beam creates an impressive yet welcoming atmosphere with stunning backyard views. A true standout feature is the private, attached ADA-accessible multi-generational suite, offering its own full kitchen with gas cook stove, space for a refrigerator, living room, bedroom, bathroom, laundry and a secure safe-room closet. A true solution to a variety of living arrangements or additional entertaining spaces. A home truly designed for everyday comfort and connection.
The home also boasts an expansive 6-car garage, offering abundant space for vehicles, equipment, hobbies, or storage—an ideal setup for car enthusiasts, recreational gear, or workshop needs without the need to build a separate shop.
Location
State OK
County Logan
Interior
Heating Heat Pump
Cooling Central Elec
Fireplaces Number 2
Fireplaces Type Gas Log
Fireplace Y
Exterior
Exterior Feature Patio-Covered, Covered Porch
Garage Spaces 6.0
Roof Type Heavy Comp
Private Pool false
Building
Lot Description Corner Lot, Water View
Foundation Slab
Architectural Style Farmhouse
Level or Stories Two
Structure Type Brick & Frame
Construction Status Brick & Frame
Schools
Elementary Schools Charter Oak Es
Middle Schools Guthrie Jhs
High Schools Guthrie Hs
School District Guthrie
Others
HOA Fee Include Greenbelt
Read Less Info
Want to know what your home might be worth? Contact us for a FREE valuation!
Our team is ready to help you sell your home for the highest possible price ASAP

Nearby Locations
GET MORE INFORMATION

Mike Jones
Realtor | Retired USAF License # 205560
Realtor | Retired USAF License # 205560